


Mashhad Anthropological Museum

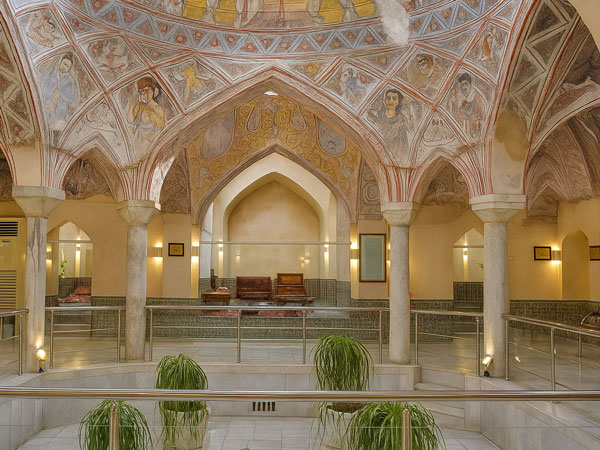
The Anthropological Museum of Astan Quds Razavi, Mashhad, also known as the Mehdi Qoli Beg Bath, is one of the largest baths in Iran and one of the most valuable and oldest baths in the city of Mashhad.
This bath is located near the exit of the western side of the Holy Shrine (the Razavi Grand Courtyard). The museum consists of various sections, including the sarbineh and its pavilions, the vestibule, the hothouse, the firehouse, the pond, and the anthropological museum.
Anthropological Museum of Astan Quds Razavi, Mashhad
History:
Mehdi Qoli Beg Jani Qorbani was one of the Turkish emirs of Khorasan and also one of the military and political leaders of Shah Abbas Safavi.
He also held the position of Mir Akhor (head of the royal stables).
Based on his positions and the endowments left by him, it can be seen that he had a very good financial situation.
Therefore, he ordered the construction of a well-equipped and beautiful bathhouse with a qanat.
Then he planned it so that the excess water from the bath would be used for Goharshad Mosque and for irrigating the fields around the city.
Over time, the building of this bath lost its original appearance due to unprincipled interventions such as adding a women’s section to other sections.
Finally, in 1350, it was gradually abandoned.
In 1356, it was registered in the country’s list of historical monuments.
Then, the building was renovated and dedicated to Astan Quds Razavi in 1378 and changed its use to the Anthropology Museum in 1385.
Different sections of the museum:
The bath consists of seven different sections, which are:
Sarbineh or changing room:
The first section we enter is the Sarbineh section.
Its walls are decorated with patterned and turquoise tiles.
Also, impressive paintings can be seen on its ceiling.
The oldest one is attributed to the Safavid period and the newest one to the late Qajar period.
These paintings depict folk tales, stories from the Shahnameh, and parts of the daily lives of the people of the streets during the Qajar period.
The arches used in the architecture of Sarbineh are inspired by the Isfahan architectural style.
These arches are designed in the shape of five, seven, and goat horns.
Sarbineh pavilions:
There are four pavilions on each side of Sarbineh, each of which had a different use.
Three of the pavilions or pavilions were for the general public.
This pavilion was used to change clothes and place their belongings.
The fourth pavilion was for the use of the nobles and elders and was known as the Shahneshin.
The difference between the Shahneshin and the Hammam was the size and amount of light and illumination of the pavilion.
A space was also reserved for the Hammam owner in Sarbineh.
In this space, the Hammam owner was busy with accounting, providing services, and selling supplies such as loofah, soap, bags, etc.
Hashti or Miandar:
After the Sarbineh, there is the Hashti space, which actually connects the two parts of the Sarbineh and the hot spring.
In the middle of it, there is a basin of cold water for washing the feet when leaving the hot spring.
This reduces the body heat through the feet.
It also prepares the body for entering the cold space of the Sarbineh and prevents people from catching a cold.
Hot spring:
After the Hashti, the main washing place, the hot spring, is located.
This section, which is supported by four columns, has a square shape.
The domed roof of the hot spring with several flowerpots provides light.
Its floor is covered with very hard stones.
These stones were collected from around Mashhad and were used to prevent water from penetrating and transmitting infection.
There are also three pavilions around the hot spring that were used for sitting during bathing.
In the western part of the hot spring, there is a hot water treasury.
The surface of the treasury is slightly higher than the floor.
On both sides of the western part, a room is built with cold water basins to settle the mud and water.
In the northern part of the hot spring, there is also a cleaning room.
In the cleaning room, people were busy removing excess hair from their bodies.
The hot spring was mostly used by ordinary people.
A section called the private room was for the use of people with contagious diseases or the disabled.
The hot water of the private room was supplied through a hatch that led to the treasury.
The firehouse (tun) or golkhan:
Behind the treasury, the bathhouse firehouse is located.
A fire was made in the firehouse to provide heat and thermal energy for the bathhouse.
The ton-tab was the person responsible for this work.
The ton-tab lit it by placing flammable materials such as firewood, thorns, shavings, etc. inside the furnace.
Interestingly, the branches called gerbehrou, in addition to transferring the heat and smoke from burning wood to the outside, also heated the floor and walls of the bath. Because gerbehrou were narrow channels that were built into the floor of the hot tub in a spiral and continued to the ceiling. At the end, they reached a number of chimneys located in the walls of the ceiling. The ash sometimes remained in gerbehrou. This ash was used as a detergent or in the manufacture of mortar. Therefore, the underfloor heating system used in the architecture of modern buildings has Iranian roots, which shows the creativity and intelligence of Iranian architects in ancient times. Chaleh-e-Hoz: A gerbeh-e-Hoz is a type of water pool that people used to enter after bathing to bathe. The gerbeh-e-Hoz of the Mehdi Qoli Beg bath, using the simple proportions used in its construction, is larger in size than other baths of the Safavid period.
The use of simple proportions used in the construction of this pool pit and the calculations of length, width, height, construction of columns and the proportional presence of goljams all indicate the high precision and intelligence of the architect of the bath, Mehdi Qoli Bek.
Currently, in this part of the bath, there is a collection of photographs, including old photographs of the holy shrine.